Lot 07Model A
3 bedrooms, one of them a suite · 3 bathrooms + guest WC. Single-storey villa, terraces and private pool.
Home · The development · Lot 07
3 bedrooms, one of them a suite · 3 bathrooms + guest WC. Single-storey villa, terraces and private pool.
Home · The development · Lot 07
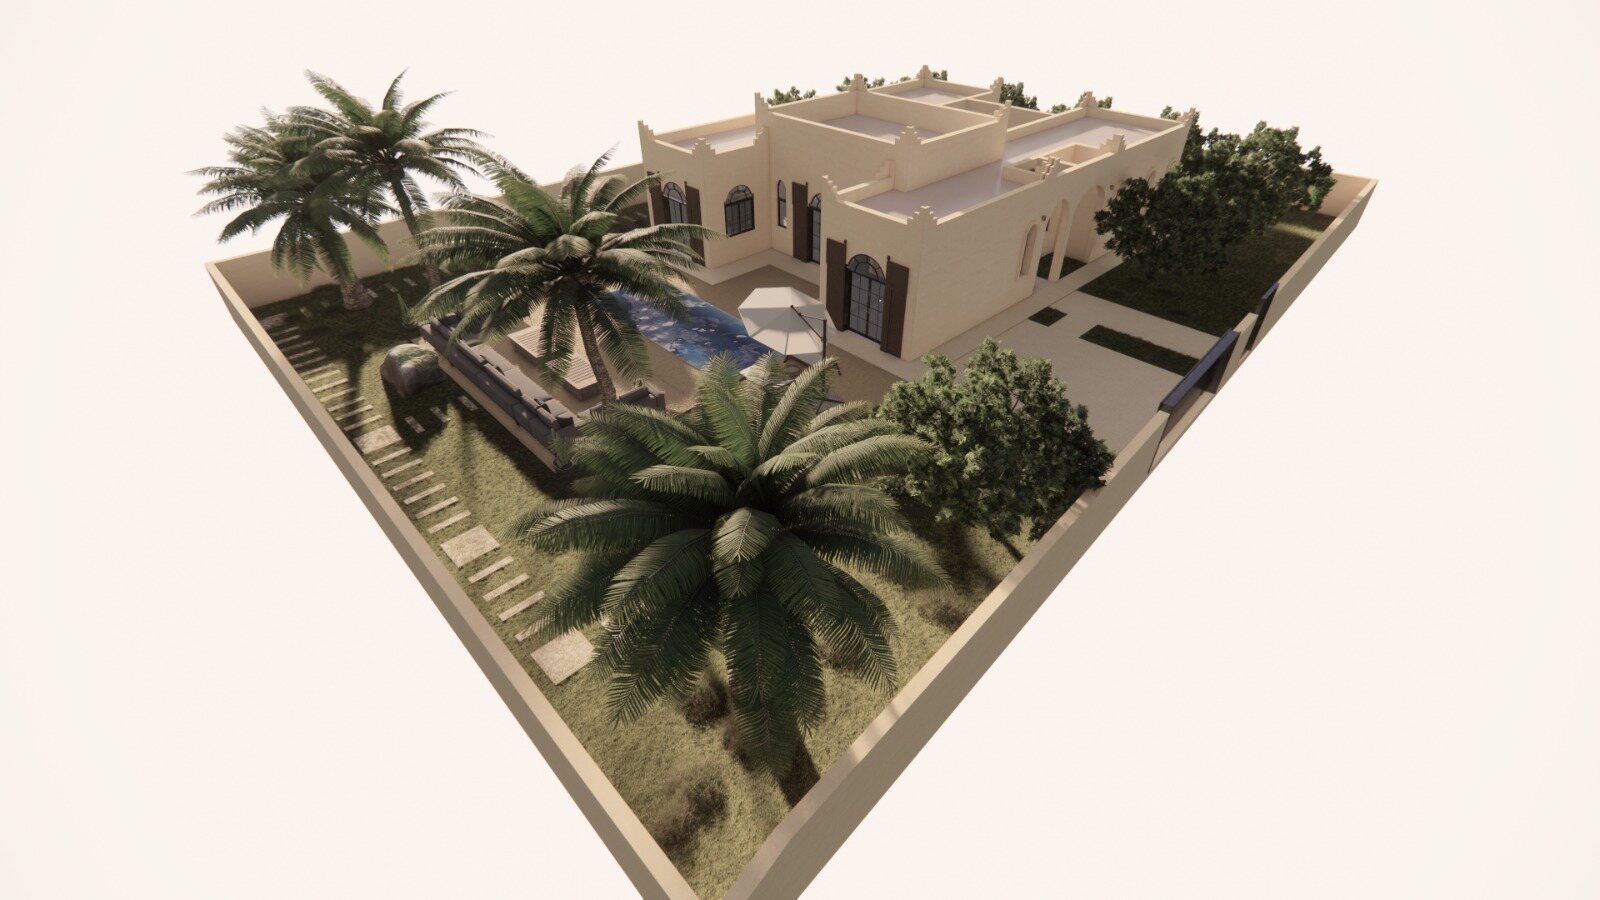
The plot in 3D
188 m² on one level, on an enclosed plot of 1 001 m². The day side brings together a living room, kitchen and dining room, back kitchen and guest WC. On the night side, three bedrooms with bathrooms, one of them a master suite with dressing room.
The plans
170 m² of terraces around the private pool, with a patio at the heart of the plan. The same specification as the show villa — which can be visited before you commit.
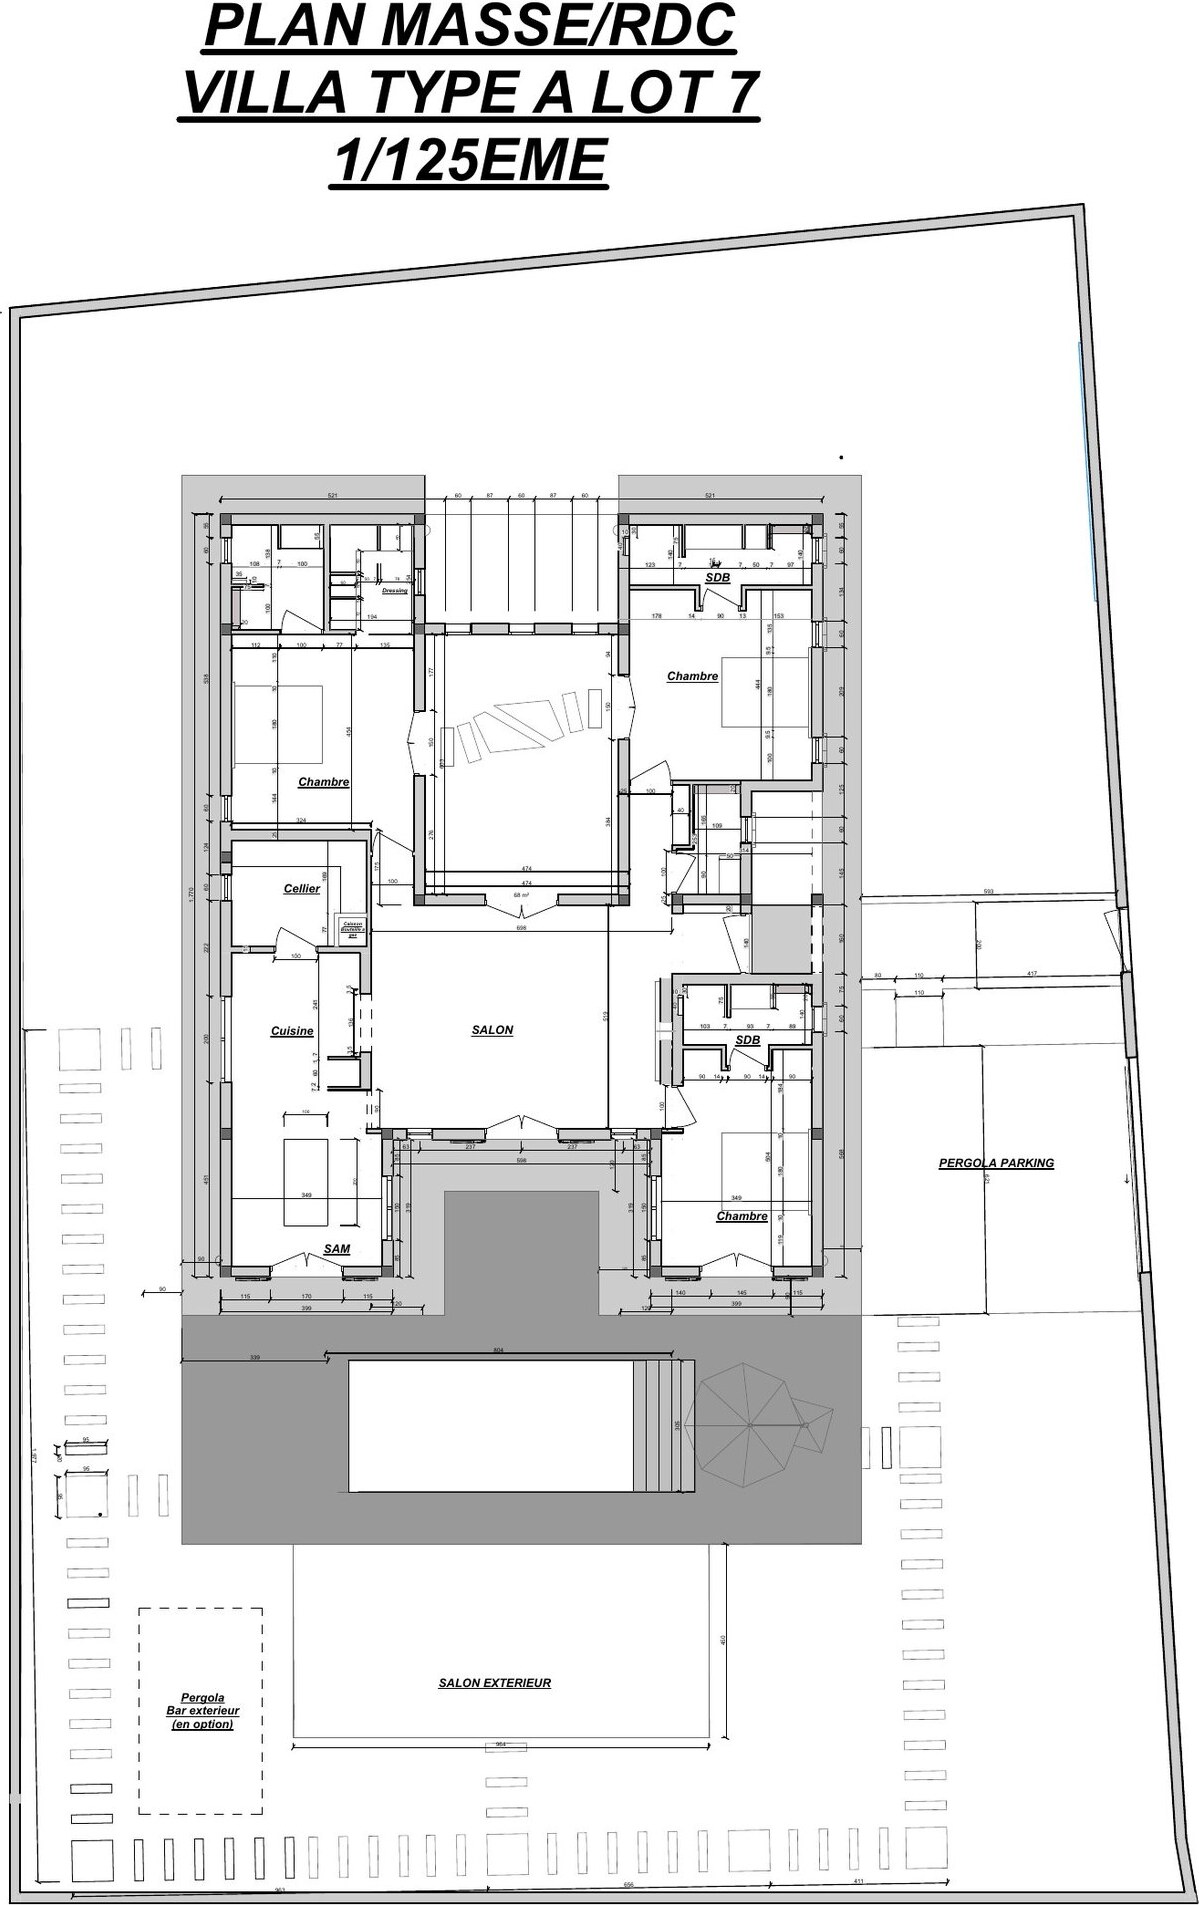
The elevations and the dimensioned plan of this villa are in the brochure, with room-by-room areas.
Request the brochureThis plot is available. Detailed plans and price are in the brochure, on request.
Request the price of this plot